
Hotel Scenting: Keeping Fragrance Consistent Across Rooms
In short
Consistency across a property comes from three things: sizing each zone to the diffuser rather than the other way round, running every unit on the same maintenance interval, and keeping one scent formulation across zones. The unit that covers 300 m² is a different architecture from a home diffuser, not a larger one — which is why commercial scenting is specified per zone instead of per building.
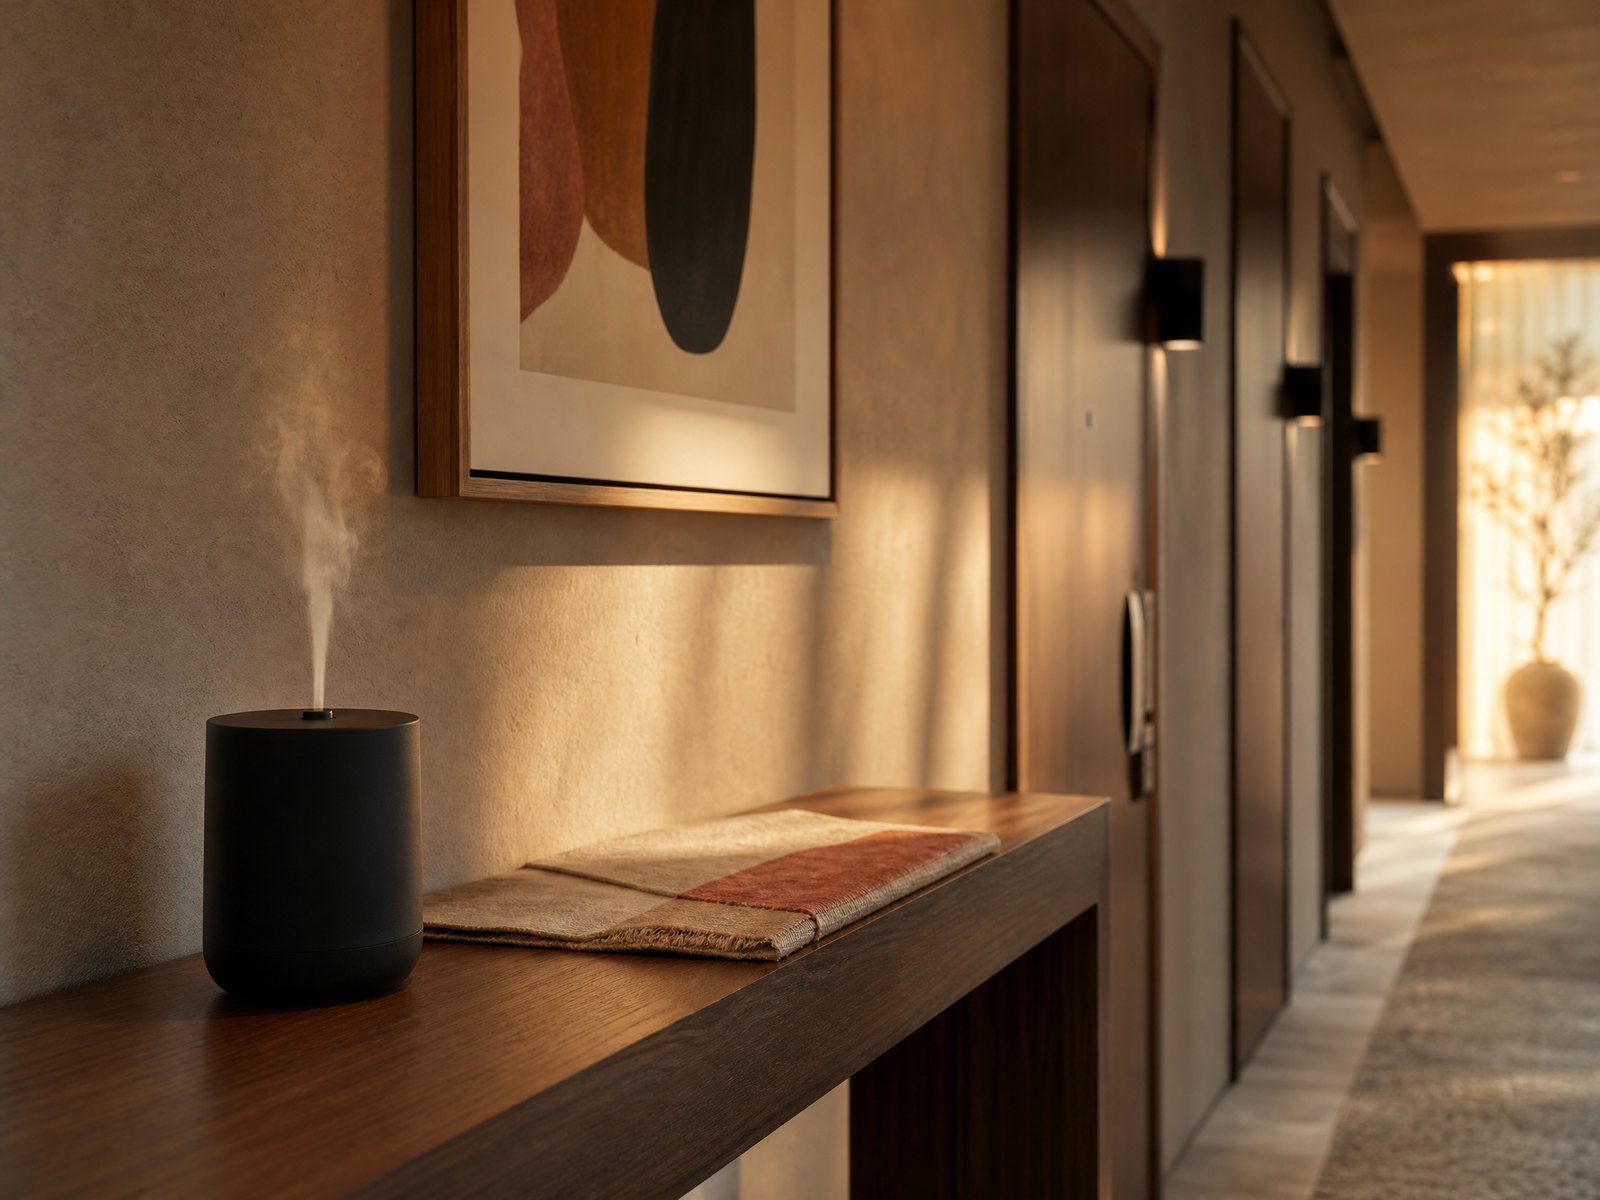
The problem is rarely the diffuser
A property installs scenting in the lobby. Guests notice it, the reception team likes it, and then someone walks the third-floor corridor and smells nothing — or smells something different. The diffuser is usually working. What failed is the plan: the zone was never sized, the units were never put on one maintenance rhythm, and the oil was bought in batches without a formulation reference.
Consistency is an operations problem that starts at specification. It is worth designing as three decisions rather than one purchase.
Decision one: size the zone, not the building
Scent density has to be judged per volume of air a guest actually occupies, and that varies wildly inside one building. A double-height lobby, a corridor with constant door traffic and a 28 m² guest room are three different problems.
This is why commercial diffusers are specified per zone. The cold-air nebulising diffuser we build, DIF-CM-1000, is rated for areas up to 300 m² with a 1000 mL reservoir; a home essential-oil unit such as DIF-EO-200 is rated to about 20 m² with a 200 mL tank. The humidifier vs diffuser guide explains why the two architectures are specified differently. Putting one home unit in a large lobby does not produce a lighter scent — it produces an uneven one, strong near the outlet and absent ten metres away.
| Zone | What drives the requirement | Typical approach |
|---|---|---|
| Lobby / reception | Volume, door traffic, air changes | Commercial unit sized to the volume, positioned away from return air |
| Corridors | Length, ceiling height, door openings | Multiple units at intervals, not one unit turned up |
| Guest rooms | Small volume, guest control | Low output, often optional or on request |
| Spa / gym | Humidity, temperature, occupancy swings | Separate zone; do not share a unit with the corridor |
Decision two: one formulation, documented
Guests recognise a scent as a single signature. Two oils with similar descriptions are not the same oil, and a substitution mid-season is noticeable even when nobody can say why. Keep one formulation reference on file — supplier, batch, and the concentration used per zone — so that a reorder reproduces the result rather than approximating it.
Concentration is part of the formulation. The same oil at two different run settings reads as two different scents, which is why the run schedule belongs in the specification.
Decision three: one maintenance rhythm
Every unit in a property should be serviced on the same interval, and the interval should be set by the smallest reservoir in the system, not the largest. If one zone needs refilling every three days and another every three weeks, the property ends up with zones that quietly stop scenting between visits.
A workable routine: refill and inspect on a fixed day, clean the nebulising element on the manufacturer's schedule, and log both. The log is what turns "the lobby smells nice" into something a new facilities manager can run.
- Same interval for every unit, regardless of zone size.
- Same oil, same concentration, same run setting.
- Log refills and cleaning; a missing log is the first sign a zone has drifted.
What to put in the specification
A specification that survives handover names: the zones and their volumes, the unit and model per zone, the oil formulation and concentration, the run schedule, the maintenance interval, and the spare-parts path. It also states the electrical configuration per market, because a commercial installation in the EU, Japan or Korea carries its own compliance file. The certification guide by market covers what that file needs.
Warranty and support terms belong in the same document. Our commercial units carry the same 12-month-from-receipt warranty as the household line, claims are acknowledged within 24 hours, and we ask for a claim to be raised within 7 working days of delivery — worth writing into the property's maintenance contract so nobody has to reconstruct dates later.
Scoping a property
Send a floor plan with zone volumes, or just the room count and ceiling heights, and we will size the units per zone rather than per building. Sampling runs 5–15 working days and production 15–30 working days after approval, so a refit can usually be phased floor by floor. Commercial solutions · Request a quote.
Filed under Commercial. Back to all guides.